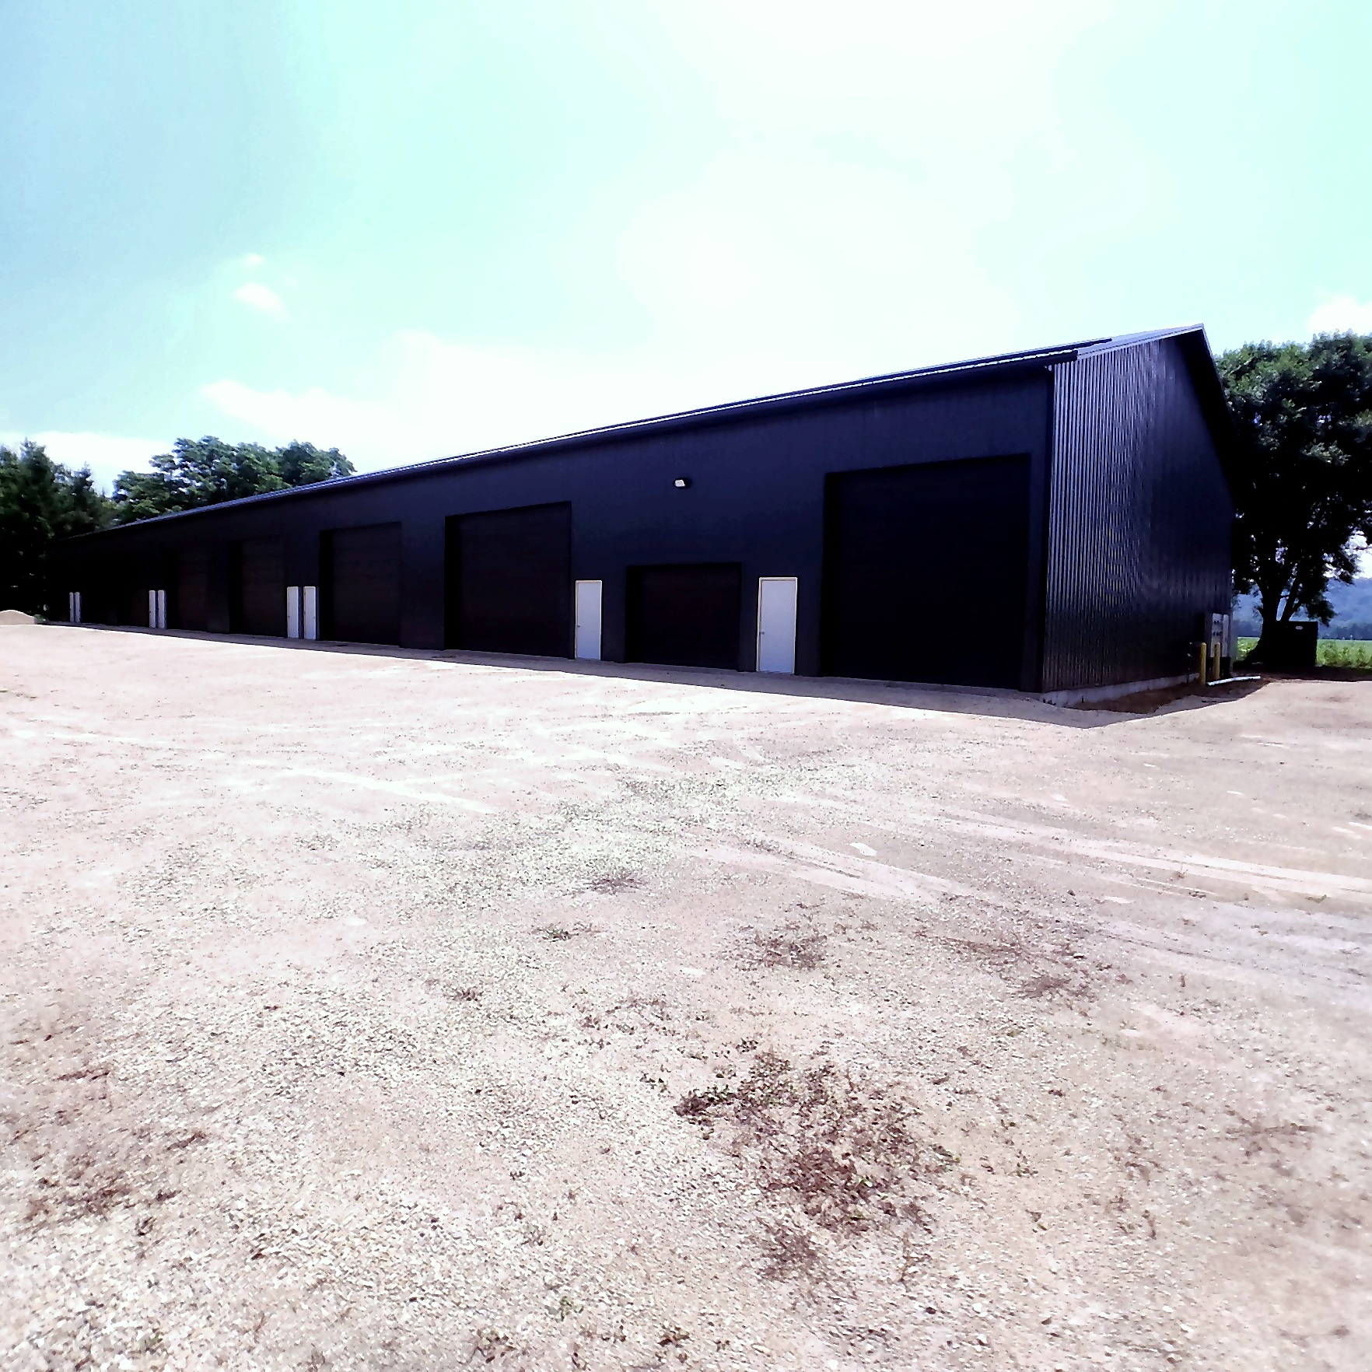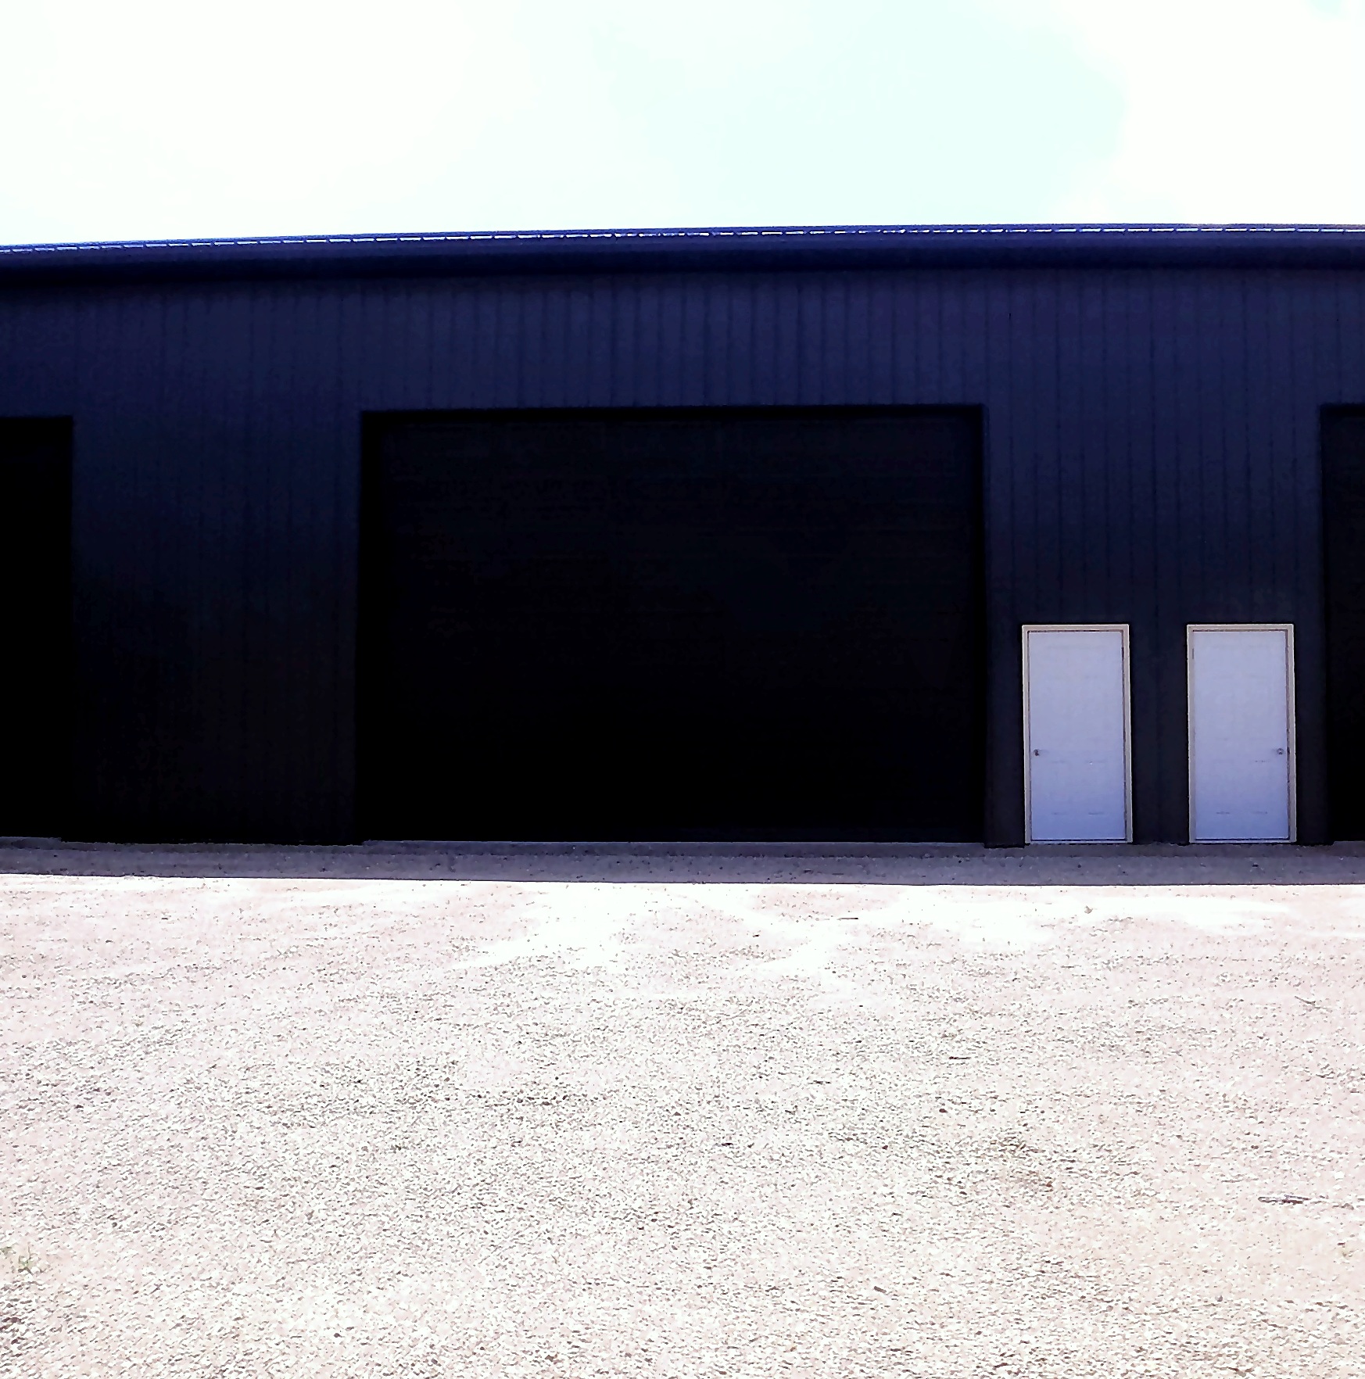
Buck Ridge Shops Condominium

Units & Spaces

7539 US Hwy 14 · Arena, WI · 53503

8 units / spaces in this project

Back to project overview
Unit 1activeMLS 2016866

Unit 1

$325,000

Size
3,068 SF
Dimensions
34 x 59

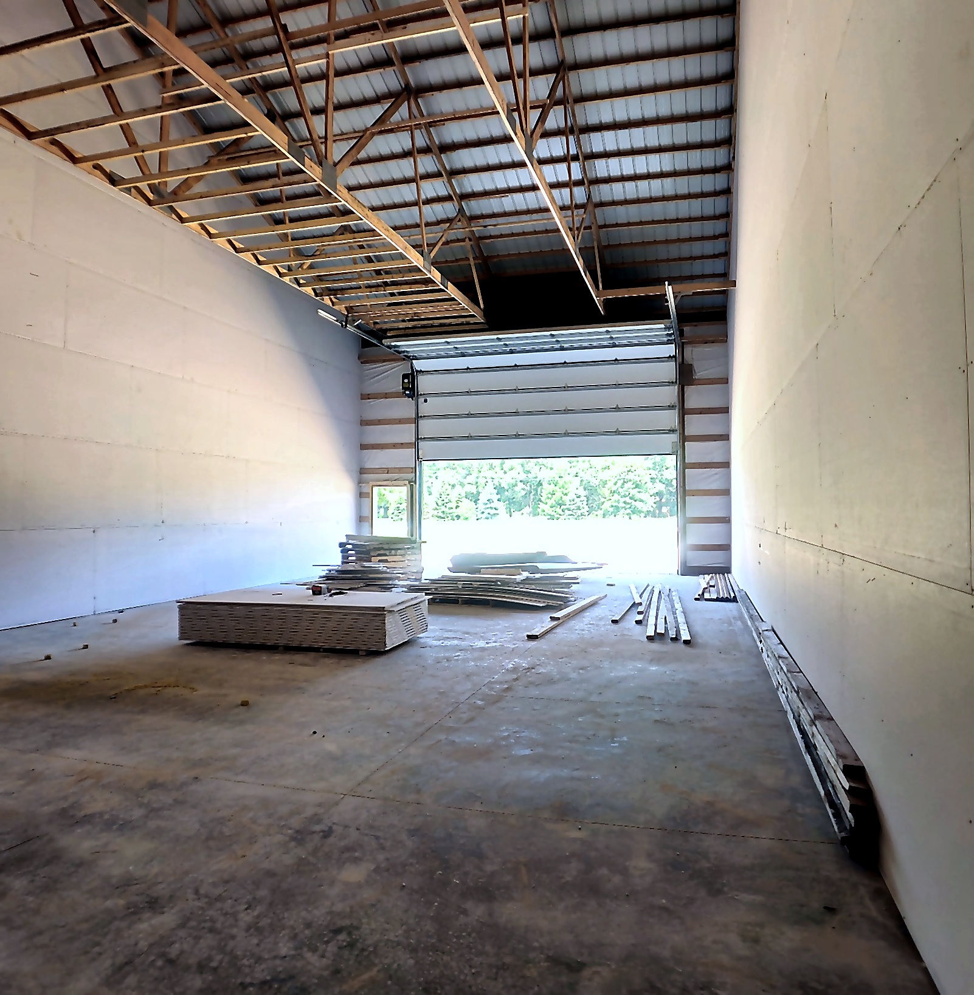
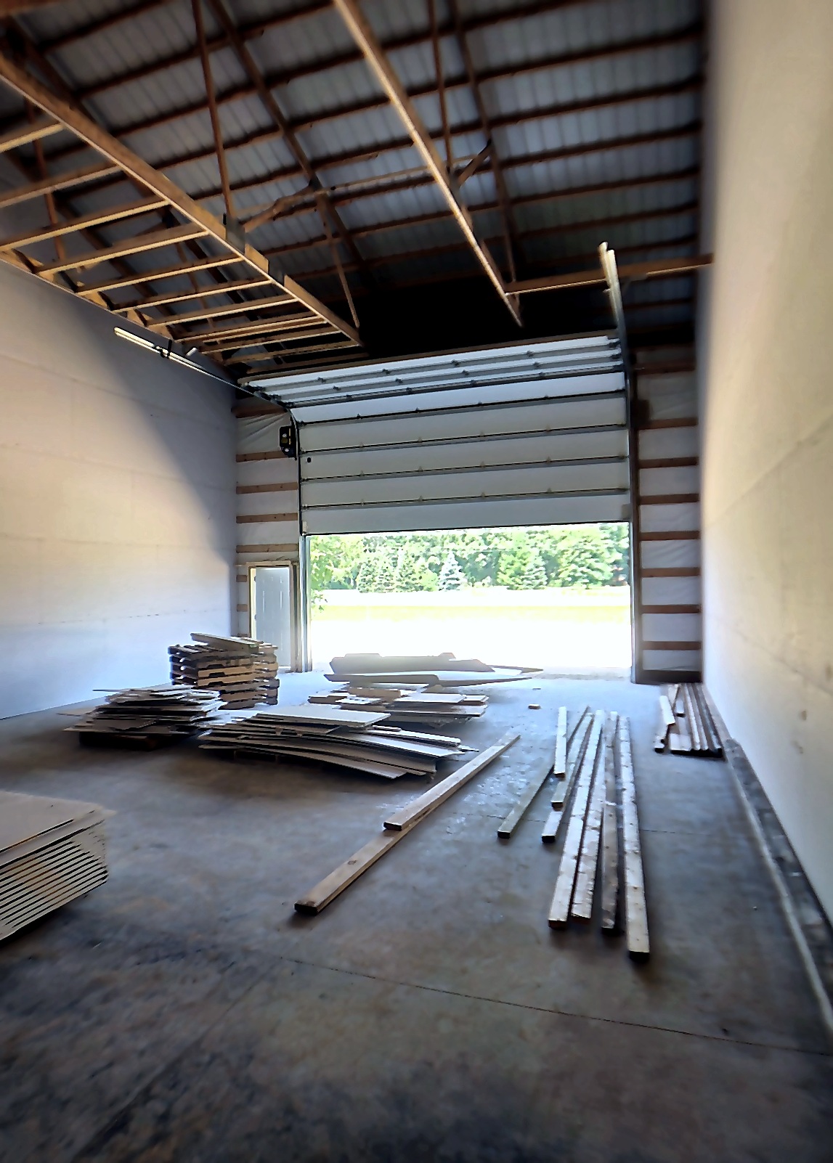
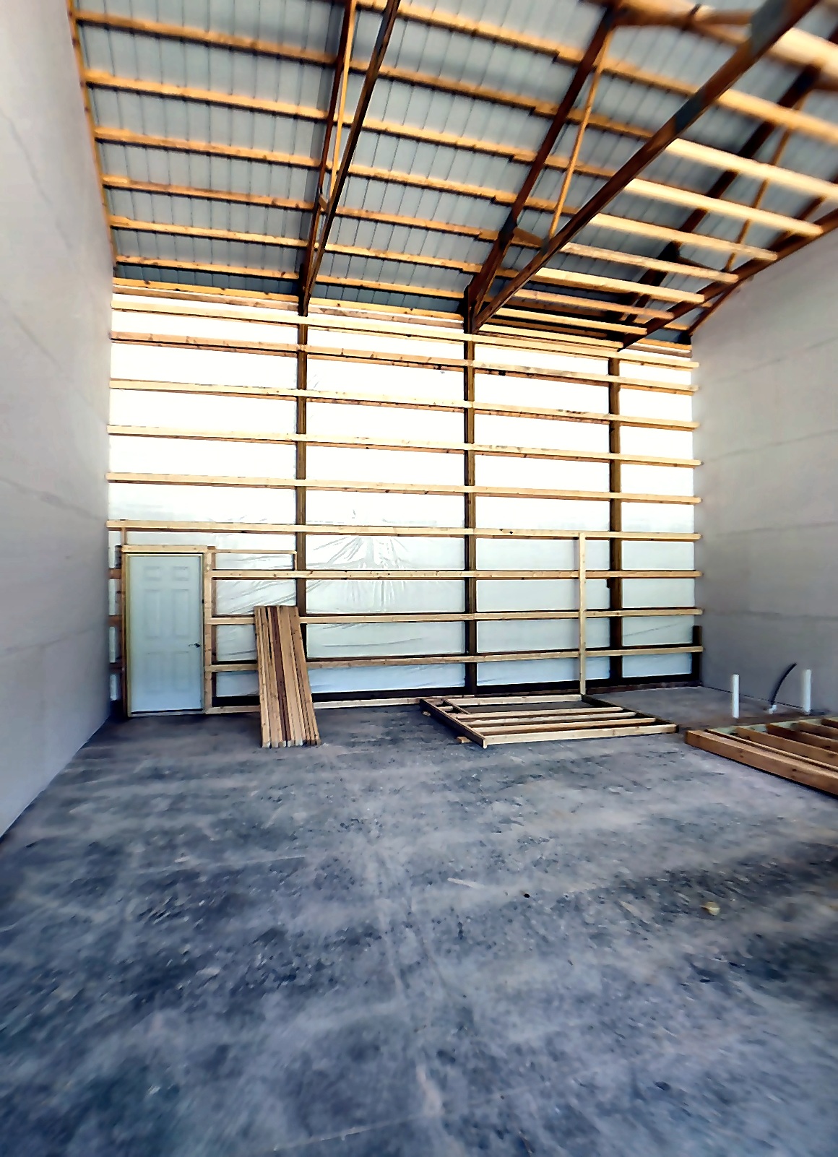
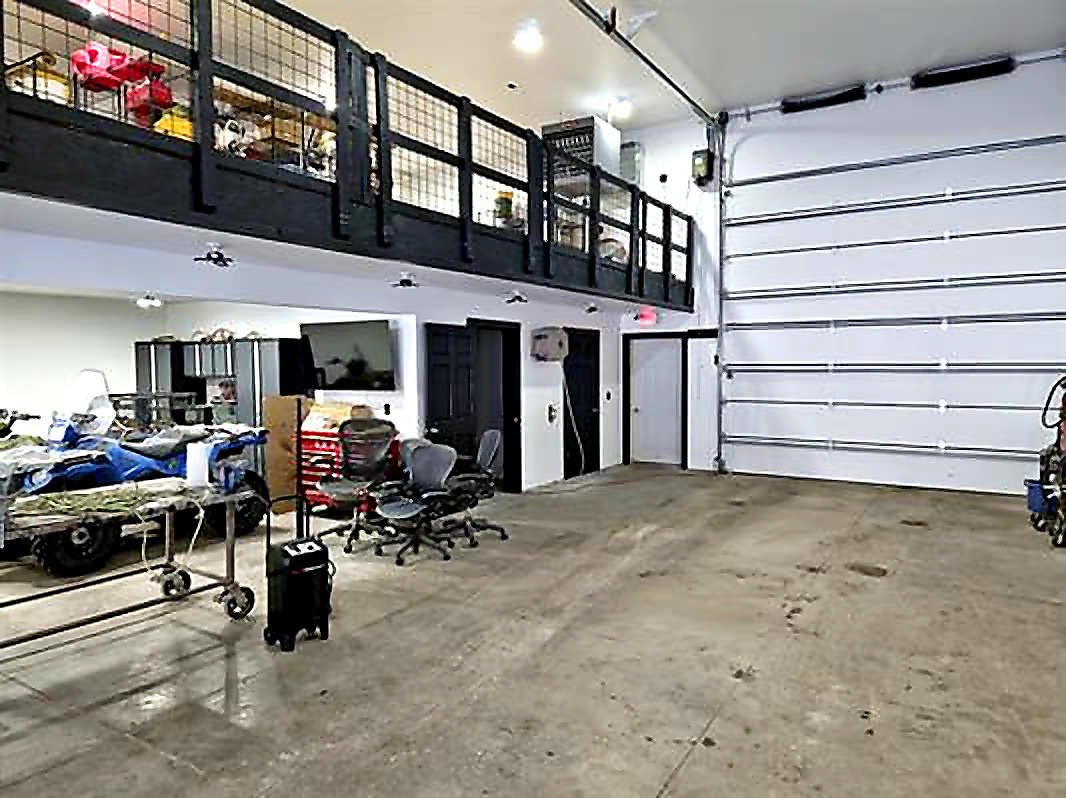
Unit 1 offers approx. 3,068 SF of commercial contractor shop condominium space, including loft area, at Buck Ridge Shops Condominium along US Hwy 14 in Arena, WI. Features 200-amp electrical panel, finished drywall interior, overhead door access, private restroom, inside storage, security lighting, and private office potential.

  • 3,068 SF — largest unit, includes loft area
  • 200-amp electrical panel
  • 17 ft ceiling height
  • Overhead door access
Unit 2activeMLS 2015961

Unit 2

$215,000

Size
1,525 SF
Dimensions
30 x 60

This standard shop condo unit offers approx. 1,525 SF of commercial contractor shop condominium space at Buck Ridge Shops Condominium along US Hwy 14 in Arena, WI. Features 200-amp electrical panel, finished drywall interior, overhead door access, private restroom, inside storage, security lighting, and fiber availability.

  • 1,525 SF contractor shop
  • 200-amp electrical panel
  • 17 ft ceiling height
  • Overhead door access
Unit 3activeMLS 2015962

Unit 3

$215,000

Size
1,525 SF
Dimensions
30 x 60

This standard shop condo unit offers approx. 1,525 SF of commercial contractor shop condominium space at Buck Ridge Shops Condominium along US Hwy 14 in Arena, WI. Features 200-amp electrical panel, finished drywall interior, private restroom, security lighting, and highway-proximate location.

  • 1,525 SF contractor shop
  • 200-amp electrical panel
  • 17 ft ceiling height
  • Private restroom

Adjacent to Unit 4 — combinable for larger footprint.

Unit 4activeMLS 2015963

Unit 4

$215,000

Size
1,525 SF
Dimensions
30 x 60

This standard shop condo unit offers approx. 1,525 SF of commercial contractor shop condominium space at Buck Ridge Shops Condominium along US Hwy 14 in Arena, WI. Features 200-amp electrical panel, finished drywall interior, private restroom, security lighting, and practical shop/storage functionality.

  • 1,525 SF contractor shop
  • 200-amp electrical panel
  • 17 ft ceiling height
  • Private restroom

Adjacent to Unit 3 — combinable for larger footprint.

Unit 5activeMLS 2015964

Unit 5

$215,000

Size
1,525 SF
Dimensions
30 x 60

This standard shop condo unit offers approx. 1,525 SF of commercial contractor shop condominium space at Buck Ridge Shops Condominium along US Hwy 14 in Arena, WI. Features 200-amp electrical panel, finished drywall interior, private restroom, security lighting, and shop/storage functionality.

  • 1,525 SF contractor shop
  • 200-amp electrical panel
  • 17 ft ceiling height
  • Private restroom

Adjacent to Unit 6 — combinable for larger footprint.

Unit 6activeMLS 2015965

Unit 6

$215,000

Size
1,525 SF
Dimensions
30 x 60

This standard shop condo unit offers approx. 1,525 SF of commercial contractor shop condominium space at Buck Ridge Shops Condominium along US Hwy 14 in Arena, WI. Features 200-amp electrical panel, finished drywall interior, private restroom, security lighting, and service/warehouse suitability.

  • 1,525 SF contractor shop
  • 200-amp electrical panel
  • 17 ft ceiling height
  • Private restroom

Adjacent to Unit 5 — combinable for larger footprint.

Unit 7activeMLS 2015966

Unit 7

$215,000

Size
1,525 SF
Dimensions
30 x 60

This standard shop condo unit offers approx. 1,525 SF of commercial contractor shop condominium space at Buck Ridge Shops Condominium along US Hwy 14 in Arena, WI. Features 200-amp electrical panel, finished drywall interior, private restroom, security lighting, and commercial condo functionality.

  • 1,525 SF contractor shop
  • 200-amp electrical panel
  • 17 ft ceiling height
  • Private restroom

Adjacent to Unit 8 — combinable for larger footprint.

Unit 8activeMLS 2015967

Unit 8

$215,000

Size
1,525 SF
Dimensions
30 x 60

This standard shop condo unit offers approx. 1,525 SF of commercial contractor shop condominium space at Buck Ridge Shops Condominium along US Hwy 14 in Arena, WI. Features 200-amp electrical panel, finished drywall interior, private restroom, security lighting, and warehouse/service suitability.

  • 1,525 SF contractor shop
  • 200-amp electrical panel
  • 17 ft ceiling height
  • Private restroom

Adjacent to Unit 7 — combinable for larger footprint.

Prototype preview
  • Unit availability, dimensions, and pricing should be independently verified with the listing team.
  • This is a curated project inventory view — not an IDX property card system or live MLS feed.
  • Inquiry, document, and publishing workflows are prototype previews until the Featured Projects backend is connected.